Neo Woodland DistrictWoodland neighbourhood
Many homes. Distinct little neighbourhoods.
A larger district with smaller places to belong. Curving lanes connect six clusters of homes, with changing rooflines, garden edges and woodland planting breaking up the streets. Ponds, paths and play spaces bring the neighbourhood together without losing its quieter corners.
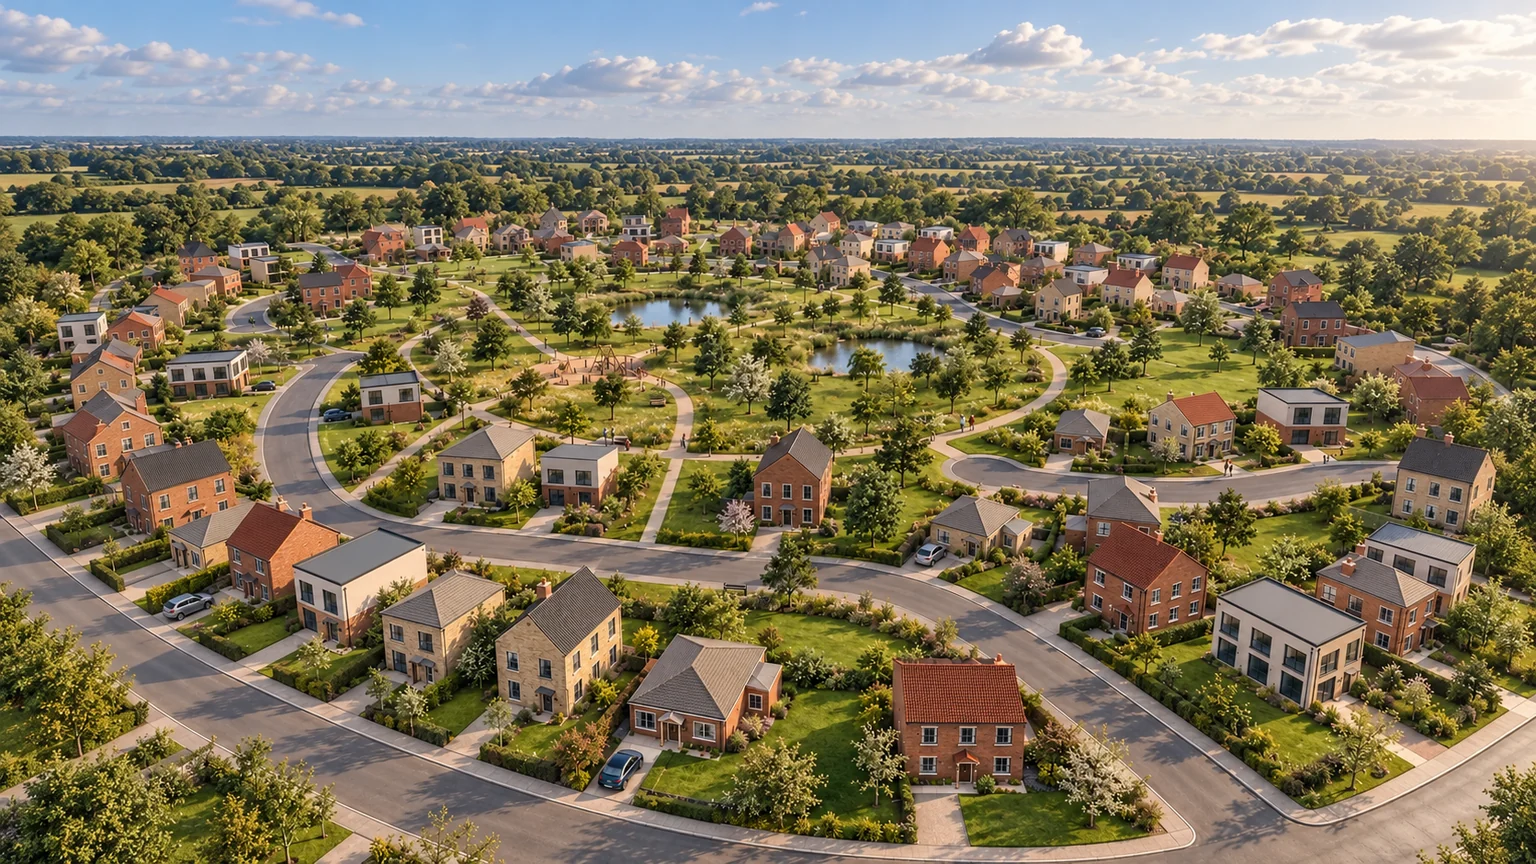
- Homes
- 131
- Residential clusters
- 6
- Paths, ponds & play
- Woodland
A layout you can understand.
The interactive model lets you explore the proposed space at your own pace. Use the on-screen controls to navigate or adjust the view, and open the separate photo gallery for concept visualisations.
A compatible modern browser, WebGL and an internet connection are required. Performance depends on your device and connection.
Built around your plans.
The exterior and small development packages provide a starting point. This concept illustrates a wider design study; larger or more detailed projects are quoted individually.
Your complete web package and publication instructions are included in the agreed project price. Optional hosting and website integration responsibilities are explained with the packages.
Compare packages and deliveryHave a space in mind?
Tell me about your project