Interiors, in detail.
Explore rooms, materials and the way a layout connects. Move through an apartment and discover it from your own perspective.
Interactive 3D property walkthroughs. For estate agents and developers.
I create interactive 3D property walkthroughs from your plans for estate agents and developers in the UK and internationally. Help buyers explore an off-plan home, its rooms and surroundings at their own pace, directly in a browser. On phone or desktop. No app to install.
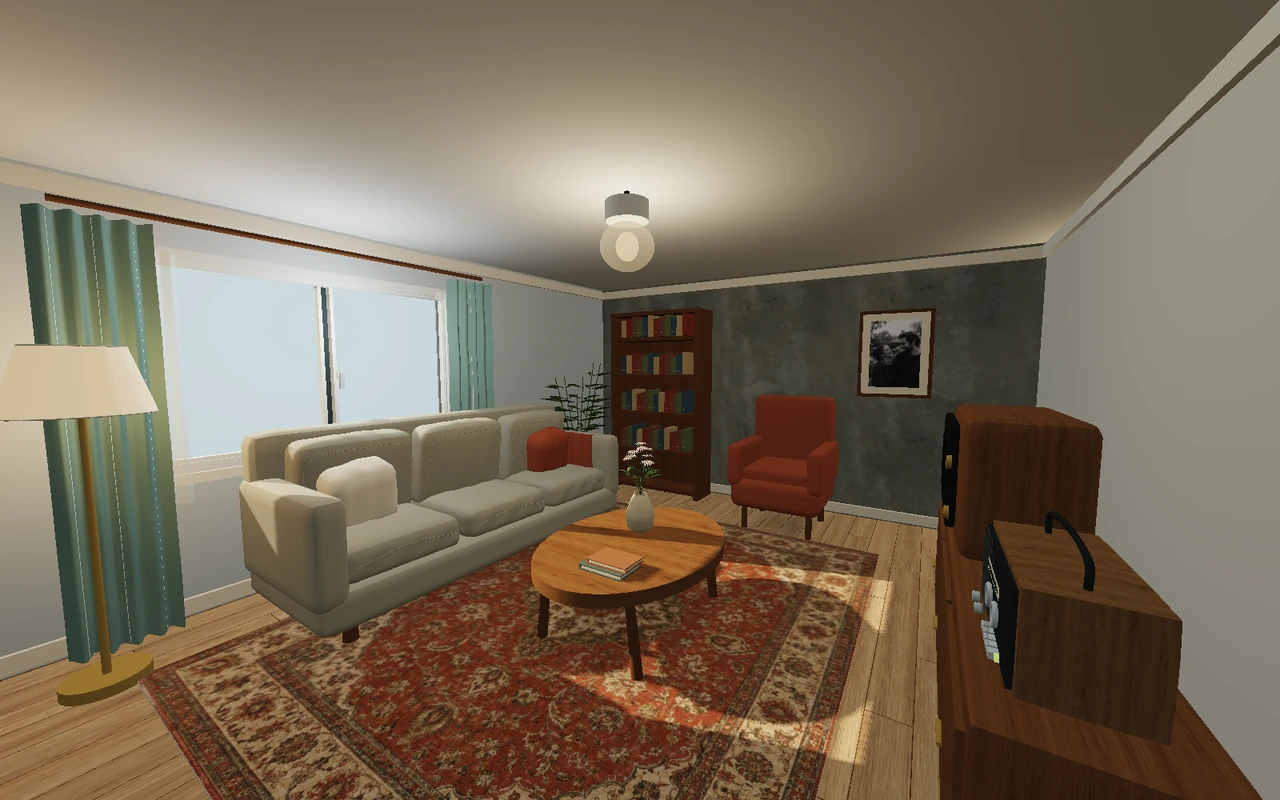
Explore rooms, materials and the way a layout connects. Move through an apartment and discover it from your own perspective.
See homes, streets and green spaces together. Understand how individual places fit into a wider residential setting.
Open an experience in your browser, on your phone or desktop. Follow the on-screen controls and explore at your own pace, with no app to install.
Share floor plans, dimensions and reference images. I’ll confirm what is included, the price and the delivery window before work begins.
I create the layout, materials and agreed interactions. You review the progress, with two rounds of minor adjustments included.
Receive the complete web package and publication instructions. Use your own compatible hosting or choose optional DoorWander hosting with a direct link to share.
Allow 1–2 weeks for a simple interior or 2–4 weeks for an interior and exterior, from the agreed start date with complete project information. I confirm the timing for your project in the quote.
A CLEAR STARTING POINTProjects from £350.Defined packages. Direct contact with the person building your space.
See packages & pricingYes. I create the agreed 3D space from dimensioned plans, elevations where needed, and reference images. Buyers can explore the proposed layout and surroundings in a browser.
A compatible modern browser with WebGL enabled and an internet connection. No separate app is needed. Performance depends on the device, browser and connection.
The complete web package and publication instructions are included. Your administrator can publish it on compatible hosting. Editable CAD, BIM or Blender files are supplied only if specifically agreed.
Your administrator can add a link or button, or embed the walkthrough where the platform and settings allow. Optional DoorWander hosting is available.
See delivery and hosting details.Have a space in mind?
Let’s talk about your projectEight interactive 3D concept studies, from apartment interiors to neighbourhoods and a leisure park. Explore different approaches to presenting a space.
These are independent concept studies, not properties for sale. Building counts describe the model; example home types and prices are fictional presentation data.
Read about each 3D concept, then open its interactive experience. These studies illustrate possible approaches; your own project scope is agreed in your quote.
Explore Neo Residence, a two-bedroom apartment concept with an interactive browser walkthrough. Discover the room layout, furnishings and interior finishes.
View concept detailsWalk through a three-bedroom Neo Residence apartment concept in your browser. Explore connected living spaces, furnishings and everyday interior details.
View concept detailsExplore Neo Urban Grove, an interactive 3D concept neighbourhood with 20 apartment buildings, shared gardens, a market and a construction scene.
View concept detailsExplore Neo Lakehaven, a 3D neighbourhood concept with 12 detached homes, private gardens, a lakeside promenade and a jetty. Try the browser demo.
View concept detailsExplore Neo Meadow Court, a 3D residential concept with 18 homes, linked streets, gardens and a shared green. Try the interactive browser demo.
View concept detailsExplore Neo Woodland District, an interactive 3D concept with 131 homes across six clusters, curving lanes, woodland paths, ponds and play spaces.
View concept detailsExplore Neo Willow Park, a 3D residential concept with 32 detached houses, two apartment buildings and shared parkland. Open the interactive browser demo.
View concept detailsExplore the Neo Wonder Park 3D concept model: eight leisure zones around a lake, plus a gallery of 15 concept visualisations. View it in your browser.
View concept detailsInteractive 3D property walkthroughs for estate agents and developers, built from your plans. Compare interior, exterior and small development packages, then request a written quote confirming scope, price and delivery.
Starting prices in GBP · Custom quotes for larger projects
From £350
A compact apartment buyers can explore, room by room, before it is built.
Typical delivery1–2 weeks
Larger interiors, additional floors, exterior environments, bespoke furniture and advanced interactions.
From £500
Show how a house sits within its garden and immediate surroundings.
DeliveryAgreed with your quote
Interior rooms, additional buildings, wider neighbourhoods, complex terrain and bespoke landscaping.
From £750
Let buyers explore the home and its surroundings in one connected presentation.
Typical delivery2–4 weeks
Larger homes, extra floors, bespoke objects, wider surroundings and additional interactions.
From £1,200
Help buyers understand how the homes, access and shared spaces fit together.
DeliveryAgreed with your quote
House interiors, additional house designs, larger developments, extensive surroundings and complex landscaping.
Floor plans, dimensions, elevations where needed, and reference images for materials and style. Photos help explain the look; dimensioned plans establish the layout.
Small changes to colours, finishes or furniture placement within the agreed design. Each round is one collected list of feedback. New layouts, extra buildings or features are quoted and agreed before I add them.
From the agreed start date, once I have your complete project information. The final schedule depends on the scope and how quickly feedback is returned.
Your complete web package and publication instructions are included. Your administrator can publish it on compatible hosting and add it to your website. Optional DoorWander hosting costs £60 per project for 12 months from publication, paid upfront, with no automatic renewal. Traffic allowance and support are confirmed in your quote. See the package PDF for details.
Floor area, design complexity, custom objects and interactions. The starting packages use the level of detail shown in my interactive demos. I confirm the total and any applicable taxes in your written quote.
I work remotely with estate agents and developers in the UK and internationally. If several properties share a layout or house design, I can quote the reused work as a package.
Let’s see what your space could become.
Tell me about your projectMeet the UK-based independent creator behind DoorWander’s interactive 3D property walkthroughs.
Founder & independent creator
Based in the United KingdomBringing plans, creative technology and everyday experience into the same space.
I’m the independent creator behind DoorWander. I’m based in the UK, with extensive practical experience in site logistics, including work as an Assistant Logistics Manager.
Working around real sites has shaped the way I look at a space: how people move through it, how different areas connect and how small details affect everyday use. I bring that perspective to my work with 3D forms, materials and interactive environments, paying particular attention to circulation, organisation and the everyday details that give a place character.
I combine that practical experience with my work building games and interactive 3D environments. Through DoorWander, I help estate agents and property developers present interiors and neighbourhoods in a browser, so buyers can understand the space beyond a single image.
Every project starts with what you want people to understand. For an interior, that might be the relationship between rooms or the feel of a finish. For a neighbourhood, it might be the connections between homes, streets and shared green spaces.
I work directly with you to shape the experience, balancing useful detail with smooth browser interaction. The scale, features and level of detail are agreed around the project and the devices people will use to explore it.
Share your idea, plans or references. I’ll discuss the audience, purpose and details with you, then confirm the scope, price and timing.
I develop the 3D environment and its interactions, with an agreed scope and opportunities to review the direction together.
I test the experience on the agreed devices, refine the details with your feedback and prepare the complete web package for publication on your chosen hosting.
DoorWander is part of my wider creative work. From tools for video to music, games and books, I enjoy turning an idea into something people can experience.
An independent video editor that works in the browser, built around the process of bringing clips and ideas together.
Explore NeoCut (opens in a new tab) 02 / MUSIC & VISUALSA virtual music artist project, bringing together my creative direction, music, visual storytelling and videos.
Discover Selyna (opens in a new tab) 03 / GAMESA platform game built around rhythm and precision, bringing my interest in movement and interaction into play.
Discover BounceVoid on Google Play (opens in a new tab) 04 / BOOKSWriting is another part of my creative work. Explore my books on my Amazon author page.
Explore my books on Amazon (opens in a new tab)Let’s see what your space could become.
Tell me about your projectI build interactive 3D walkthroughs for estate agents and property developers. Tell me what you want buyers to explore and I’ll help you choose a suitable starting point.
Share a little about your project, who it is for and what you would like people to explore. If you already have plans or visual references, mention them in your message and I’ll discuss the next steps with you.
Based in the UK · Working directly with you
hello.doorwander@gmail.comA few words are all it takes to get started.
Enquiries are handled on my main website. Open the DoorWander contact form
Preparing your experience…